Moving Plumbing During a Home Renovation: What Should You Consider?
Changing the layout of a kitchen, bathroom or laundry room can completely transform a home.
But moving a sink, toilet, shower or appliance isn’t only a design decision. Once plumbing fixtures move, the water supply, drains, venting and sometimes gas lines may need to move with them.
That can have a significant effect on the scope of a renovation.
Moving a Fixture Is Different From Replacing One
Replacing a sink or toilet in approximately the same location is generally much simpler than moving it across the room.
Once the location changes, new plumbing connections may be required.
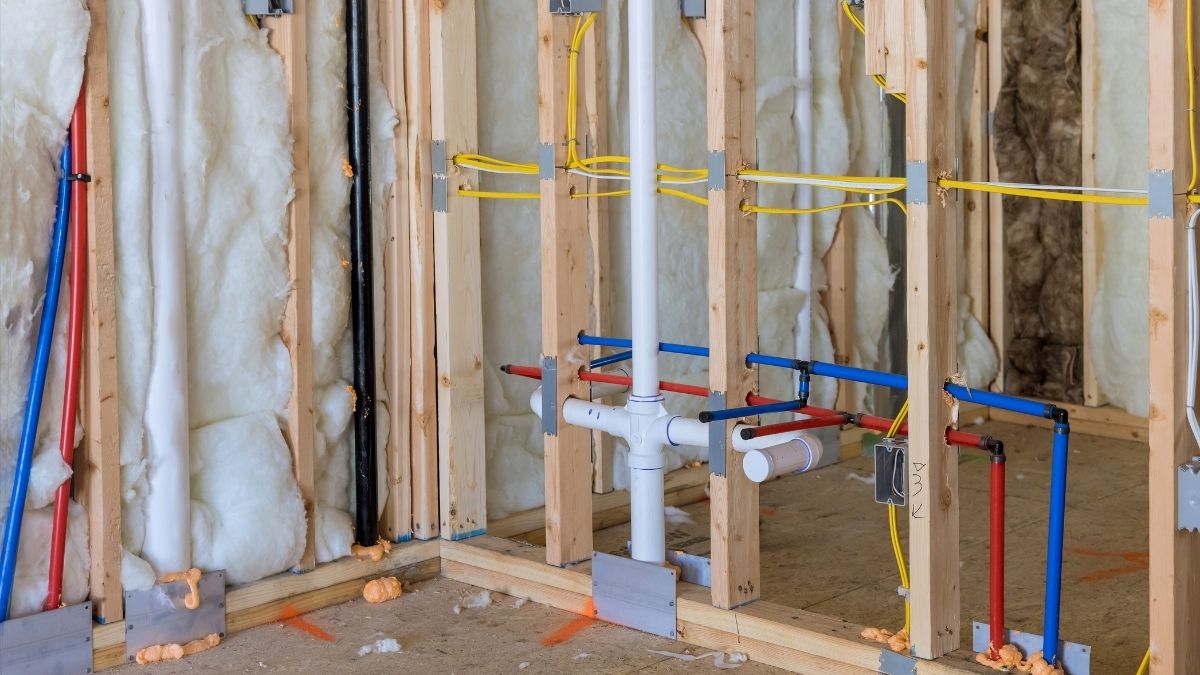
Depending on the project, this can involve:
- Hot and cold water supply lines
- Drain piping
- Plumbing vents
- Gas lines
- Connections beneath the slab or inside walls
- Access through flooring, cabinetry or drywall
The farther a fixture moves from the existing plumbing, the more involved the work may become.
Drain Lines Need Proper Routing
Drainage is one of the biggest considerations when moving plumbing.
Drain lines rely on proper sizing and slope so wastewater can move through the system correctly.
Unlike a water supply line, a drain cannot simply be routed anywhere that is convenient.
The location of existing drains and the construction of the home can therefore influence where fixtures can reasonably be placed.
What’s Beneath the Floor?
This matters particularly in homes built on a concrete slab.
Moving certain plumbing fixtures can require access to piping beneath the floor, which may make a seemingly simple layout change considerably more involved.
Before finalizing a renovation design, it is useful to understand where the existing plumbing is located and what would actually be required to move it.
Think About Plumbing Before Ordering Cabinets
One of the easiest ways to create unnecessary complications is to make all of the design decisions first and think about plumbing afterward.
If a remodel includes relocating sinks, dishwashers, washing machines, toilets or other fixtures, involve the appropriate contractor early in the process.
That allows plumbing requirements to be considered before cabinetry, flooring and other finishes lock the layout into place.
Kitchen Renovations
Kitchen remodels commonly involve plumbing changes for:
- Sinks
- Dishwashers
- Refrigerators
- Pot fillers
- Gas appliances
- Water filtration systems
Moving a kitchen sink to an island, for example, can require significantly more plumbing work than replacing a sink along an existing wall.
Understanding those requirements early can help avoid surprises once construction begins.
Bathroom Renovations
Bathrooms can be even more plumbing-intensive because several fixtures are concentrated in a relatively small area.
Relocating a toilet, shower or bathtub may affect both drainage and venting.
If you’re planning a substantial layout change, plumbing should be considered as part of the design rather than treated as something to solve after demolition.
Sometimes Keeping Plumbing in Place Makes Sense
Not every renovation needs a completely new layout.
If the existing fixture locations already function well, keeping major plumbing in place can reduce complexity and allow more of the renovation budget to go toward finishes, fixtures and other improvements.
On the other hand, if changing the layout significantly improves how the space works, moving the plumbing may be worth it.
The important part is understanding the implications before committing to the design.
Planning a Remodel That Involves Plumbing?
Service Plus Plumbing provides residential plumbing installation and modification for remodeling projects throughout the Las Vegas Valley.
If your renovation involves moving or adding plumbing fixtures, the team can help determine what the new layout will require.
Call 702-567-1555 to discuss your project.